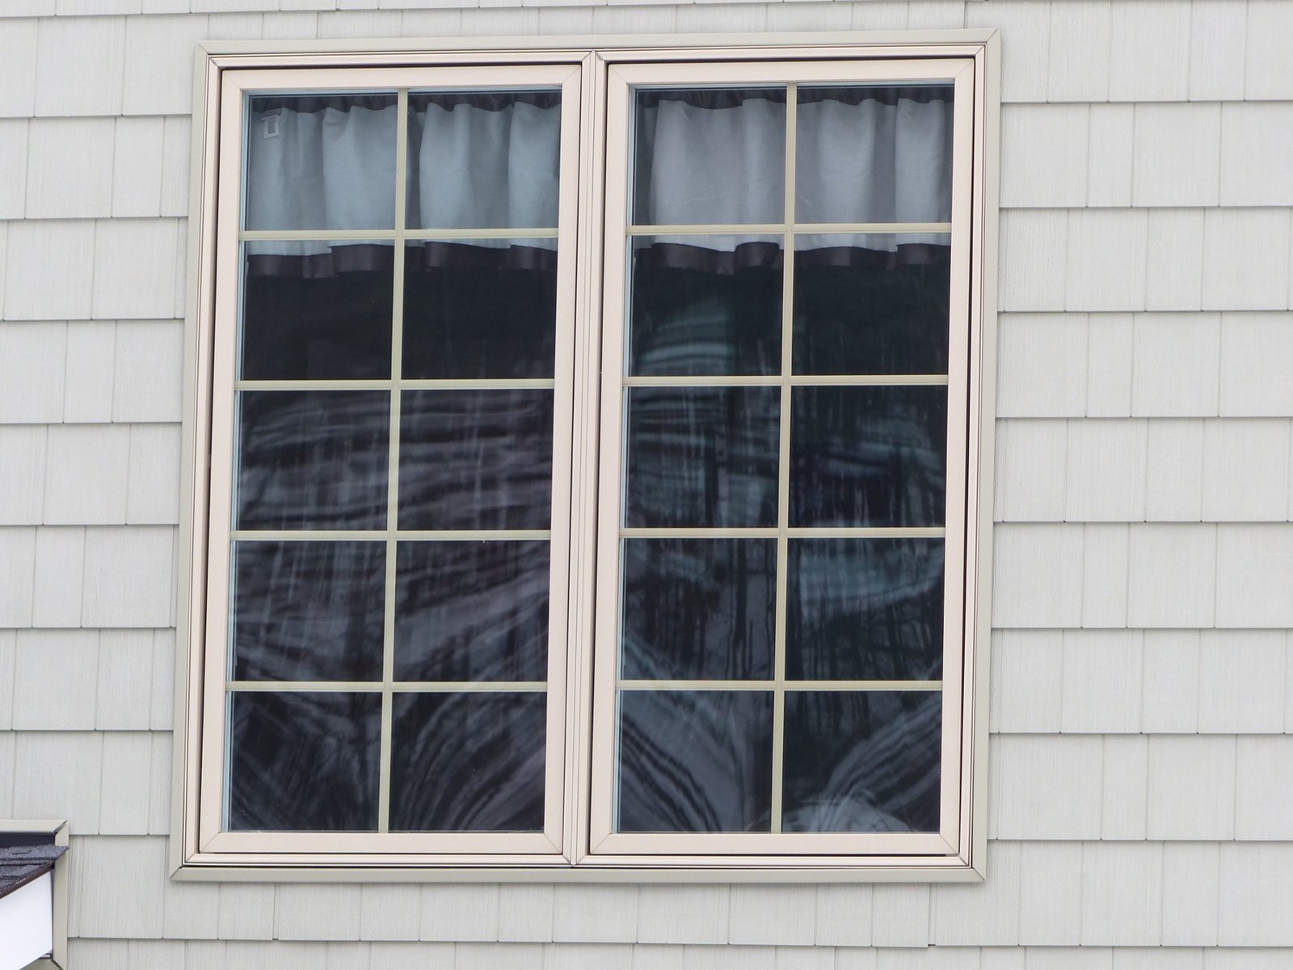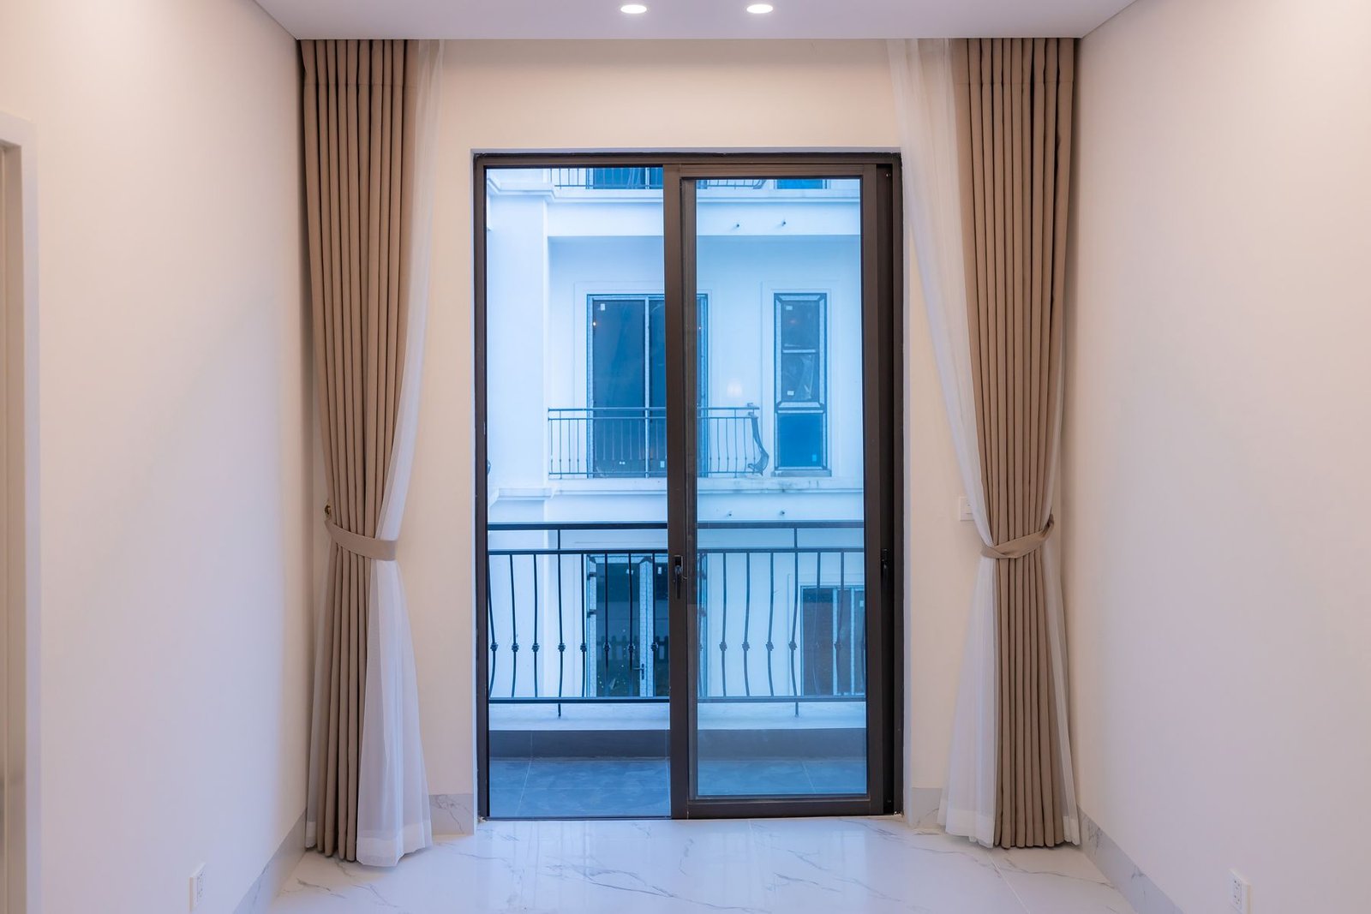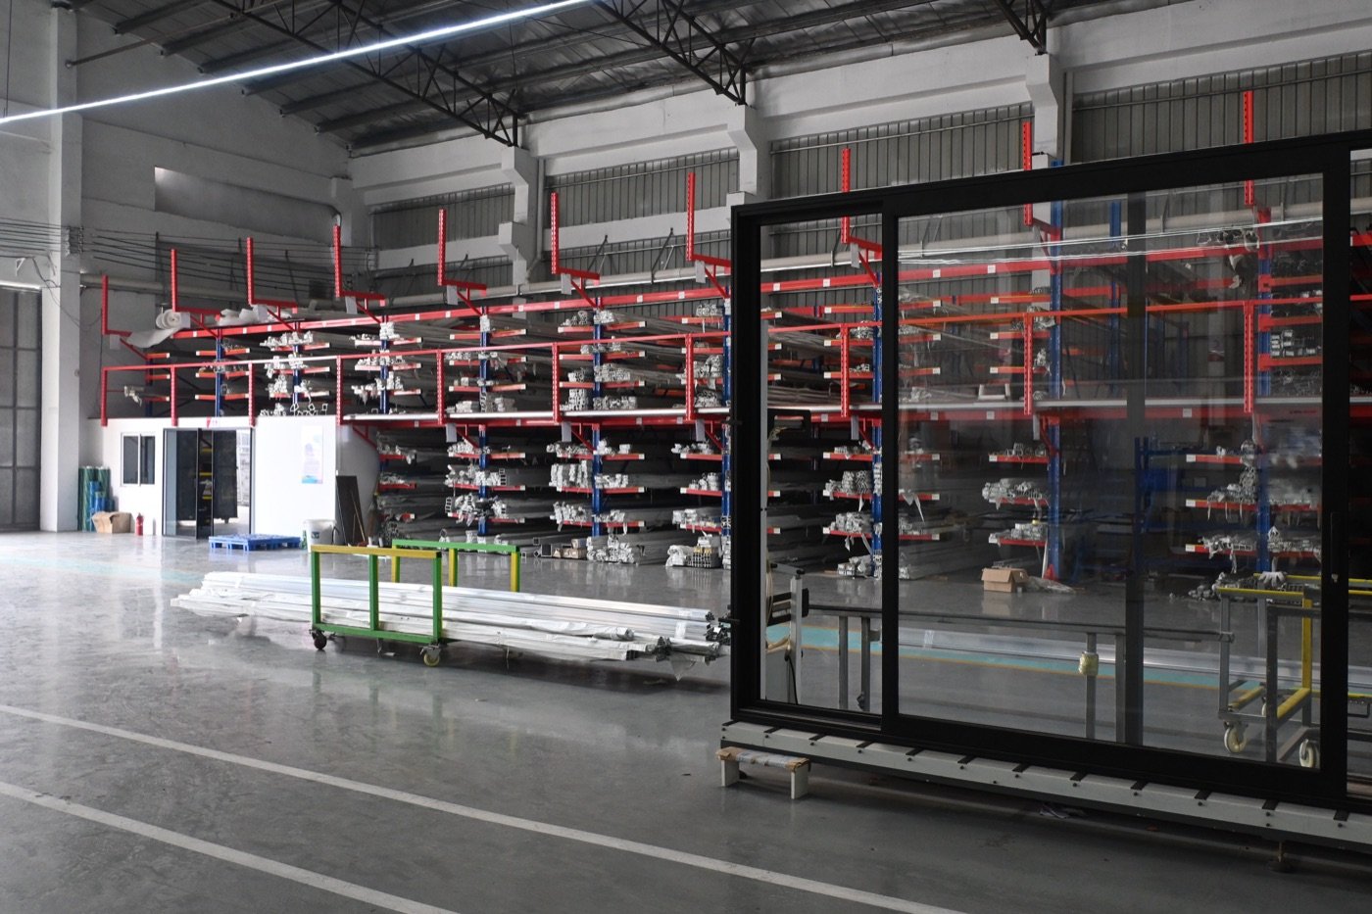
A clear opening schedule reduces assumptions before pricing. It helps the buyer and supplier discuss the same openings, identify missing decisions and prepare a quotation that is easier to compare.
Identify every opening
Give each window and door a unique mark that matches the floor plan or elevation. Record width, height, quantity, room or elevation, opening direction and product type. If dimensions are not final, mark them as preliminary rather than leaving the field blank.
Describe the system intent
State the preferred material, opening style, frame color, glass appearance, insect-screen requirement and hardware expectations. For exterior openings, include the project location and any known thermal, wind, water or acoustic targets.
Add commercial and logistics context
Include the destination country or port, expected order quantity, target delivery period and whether installation drawings or compliance documentation may be required. Reference images are useful when the design direction is easier to show than describe.
Information to prepare
- Opening mark and location
- Width × height and quantity
- Opening direction and product type
- Glass, finish, screen and hardware preferences
- Performance or compliance targets
- Destination country or port
- Drawings, schedules and reference images